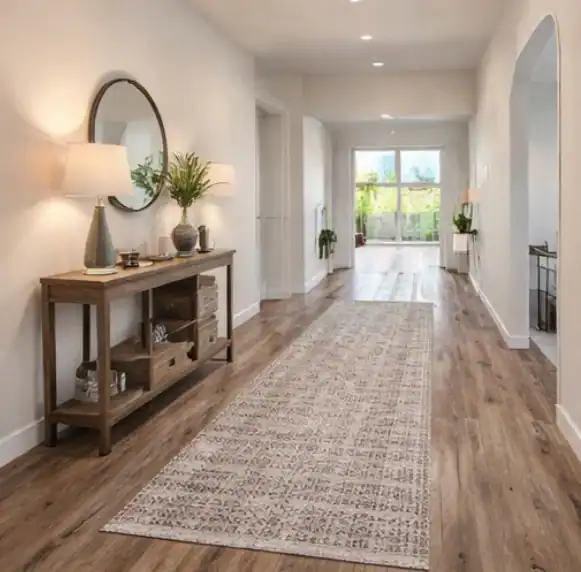
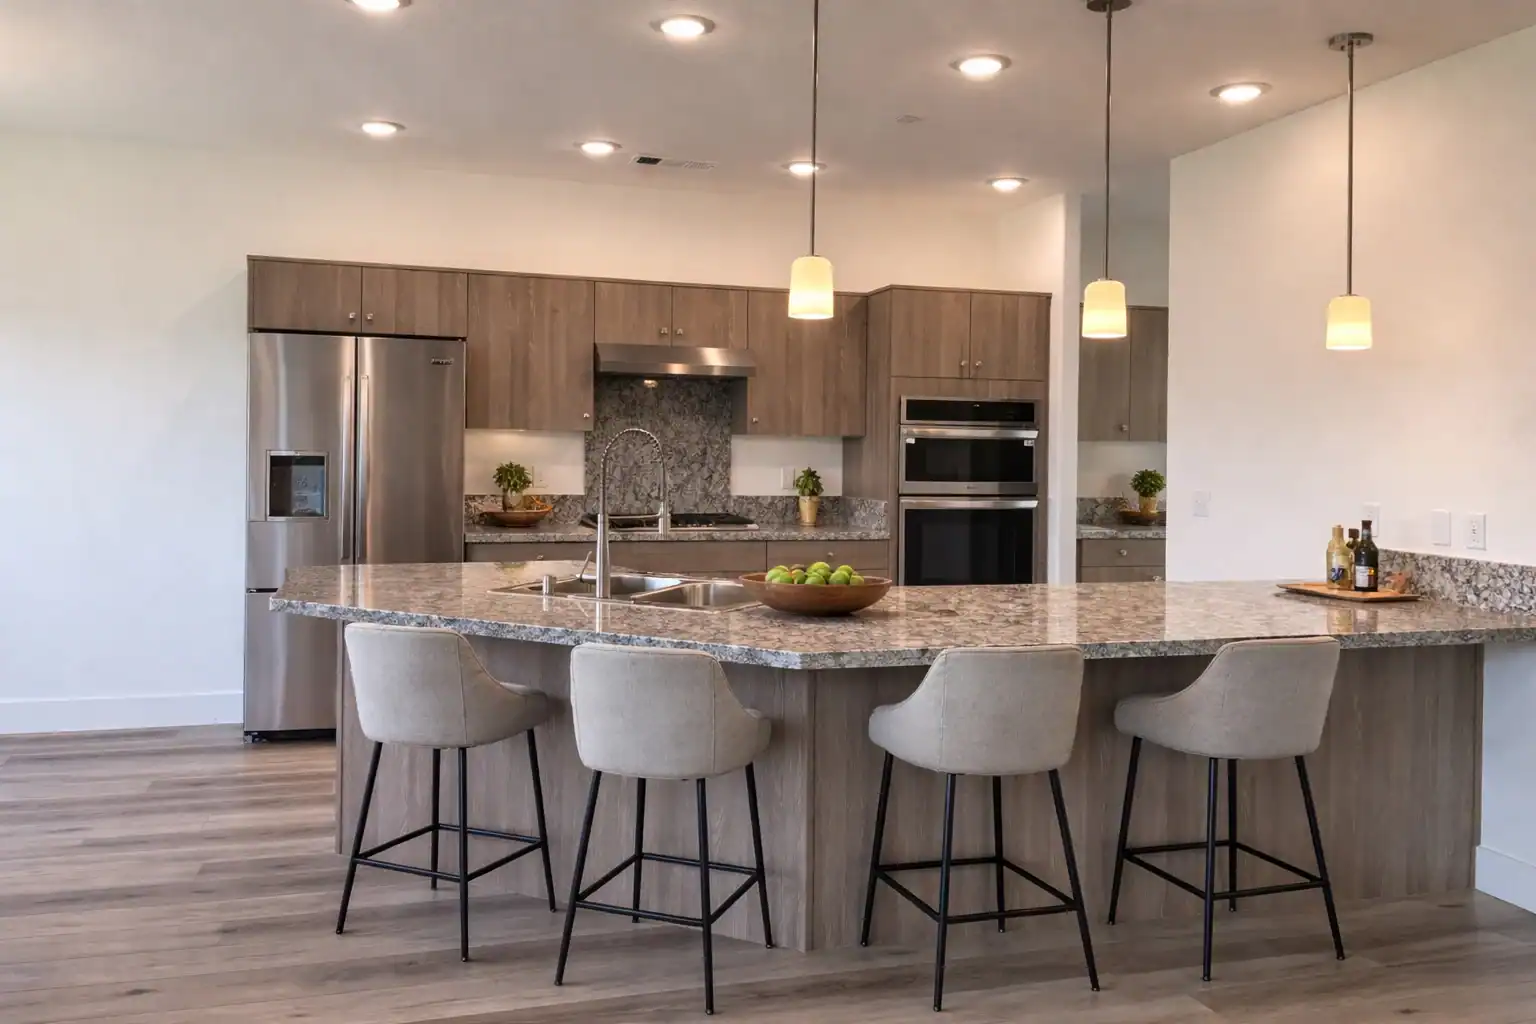
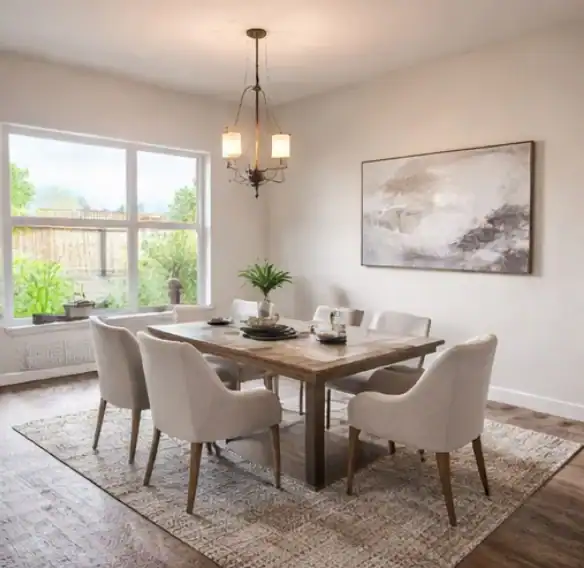
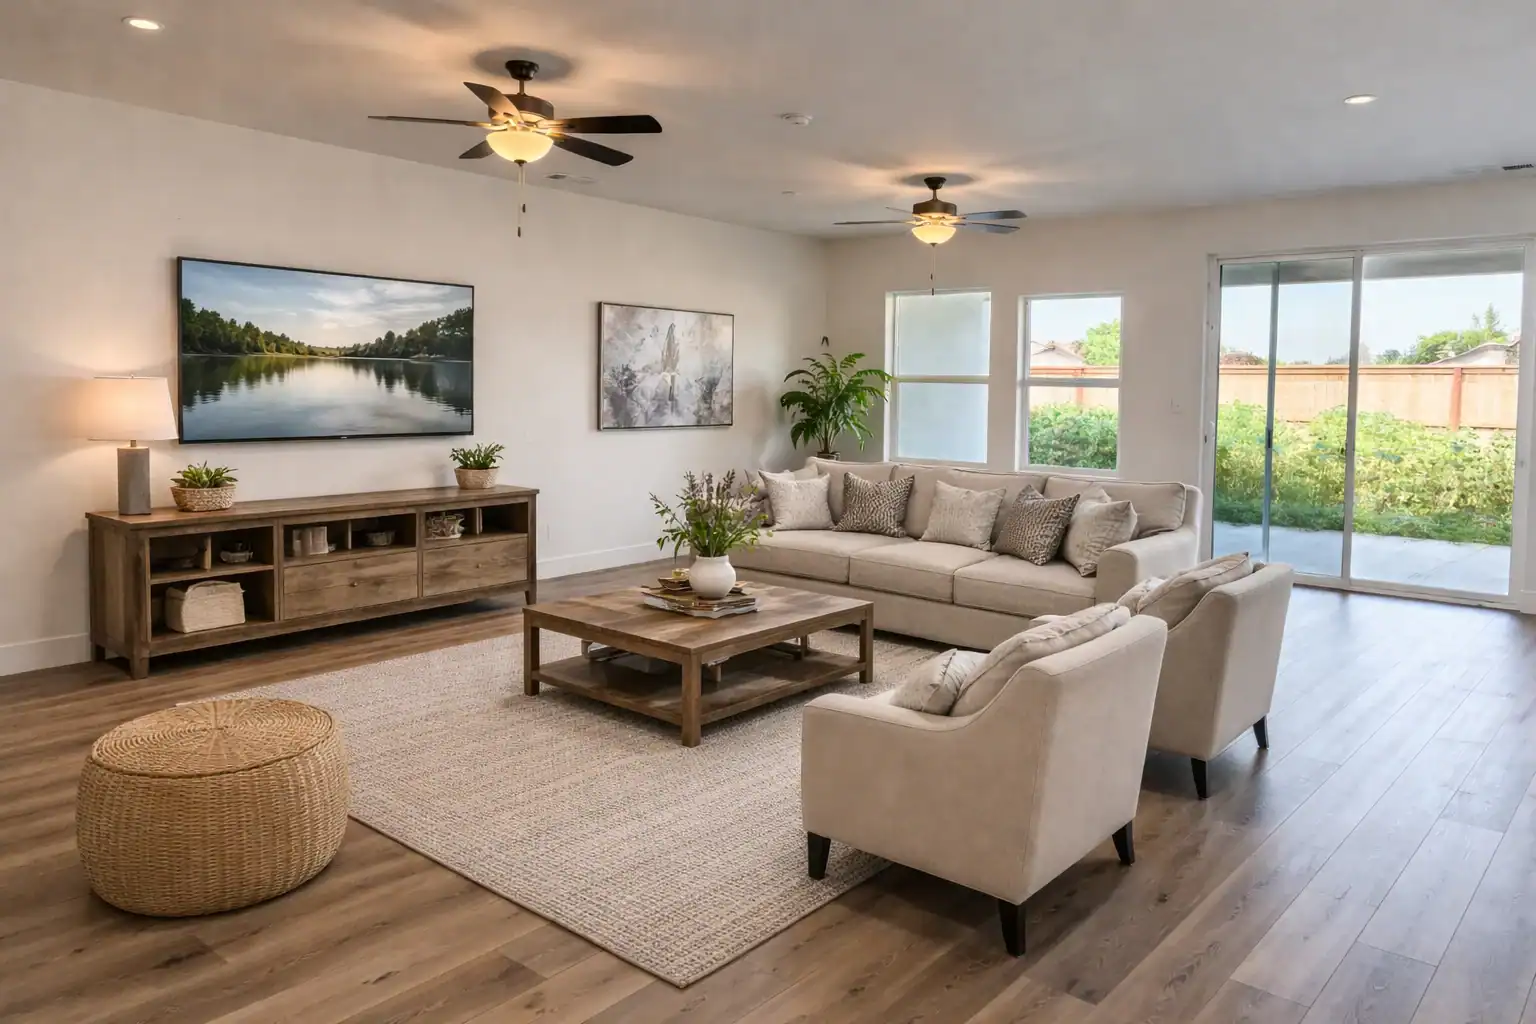
The Champagne model represents the most expansive expression of the Carmel Homes collection, designed for those who want space without compromise. The kitchen is a true centerpiece, featuring a large island, expansive granite countertops with full backsplash, and a stainless-steel appliance suite that supports frequent cooking and entertaining. Open sightlines connect the kitchen seamlessly to the dining and great room areas, making the space ideal for both hosting and everyday living.
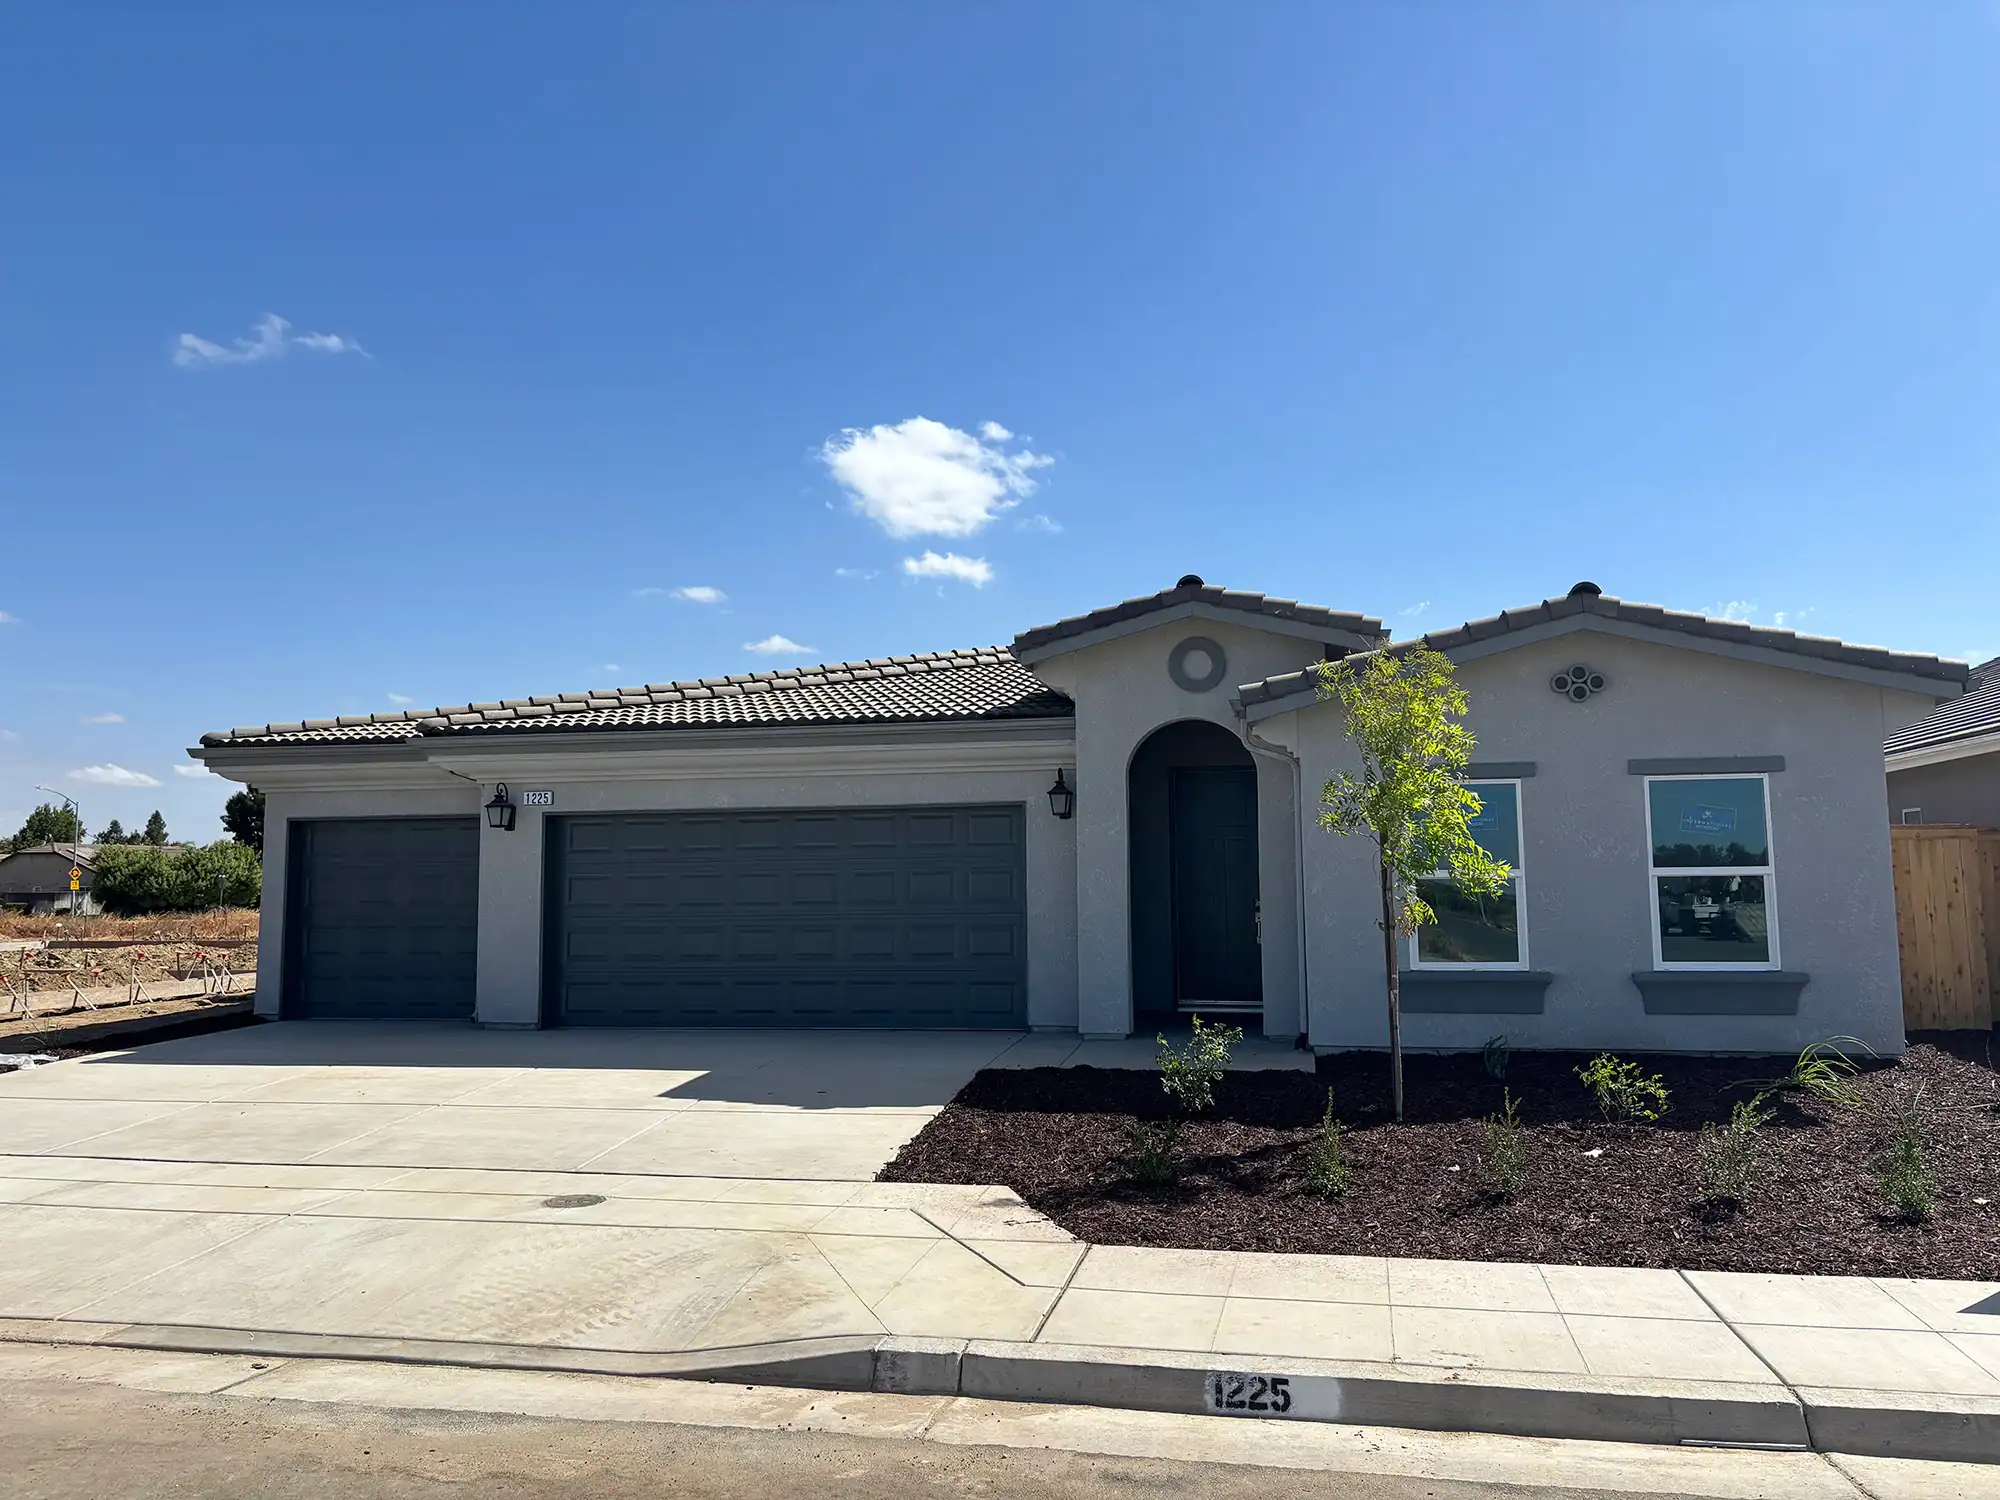
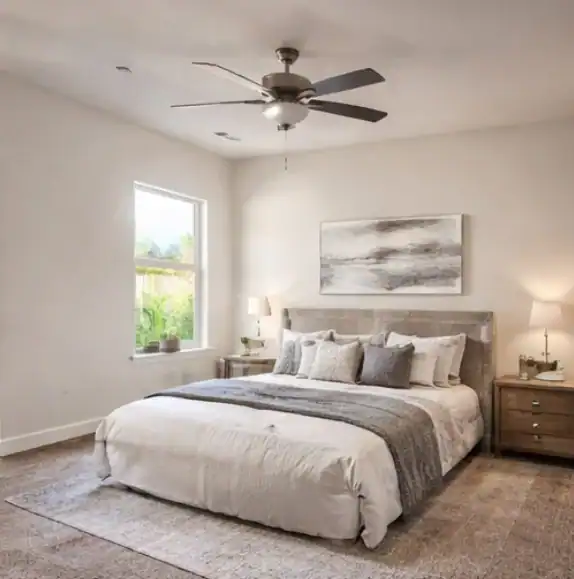
With four bedrooms and a thoughtfully designed layout, the home balances generous shared spaces with private retreats. The primary suite is notably spacious, offering a large walk-in closet, dual vanities, granite finishes, and a soaking tub. A three-car garage, covered patio, indoor laundry room, upgraded solar, and comprehensive energy-efficient features complete a home built for long-term comfort, performance, and everyday enjoyment at a larger scale.