Cabernet Floor Plan Overview

Step into the Cabernet, a thoughtfully designed home that balances generous living space with everyday practicality. Slightly more expansive, this model offers enhanced flow between living areas, creating room to host, relax, and grow. Ideal for families seeking flexibility without excess, the Cabernet blends functionality and refinement, delivering comfort with a confident sense of presence.

Cabernet

Balanced Space with Added Versatility

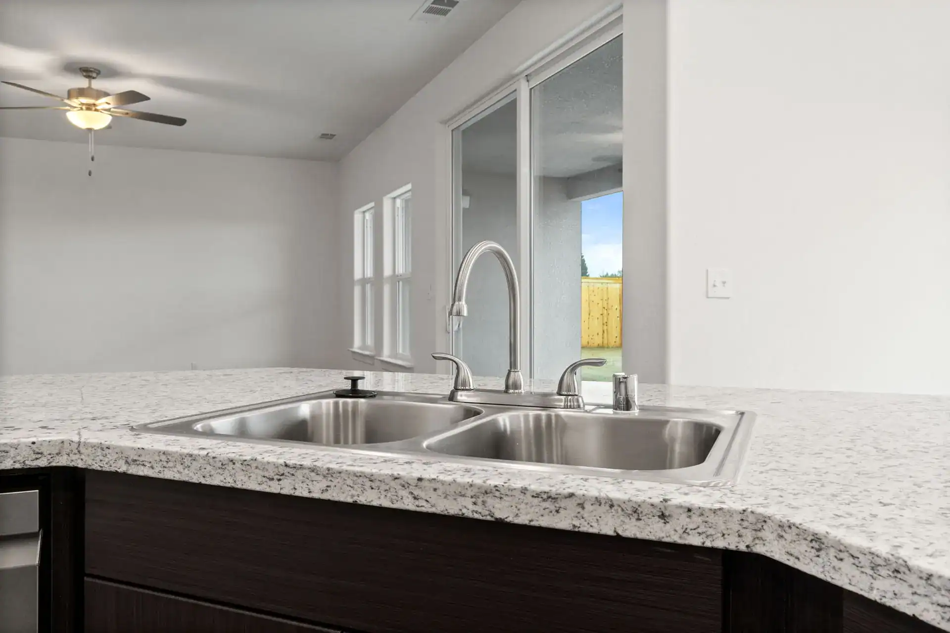
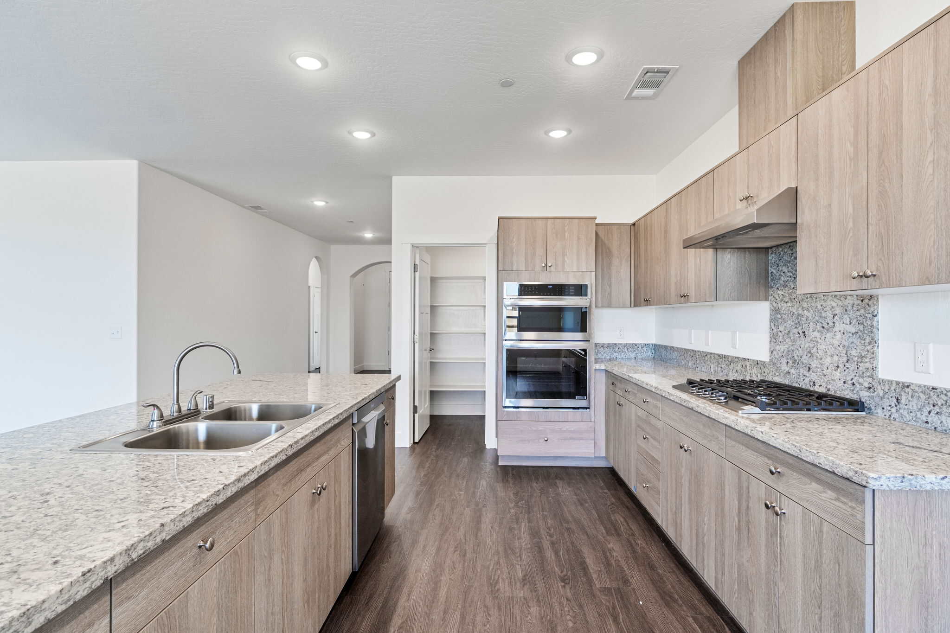
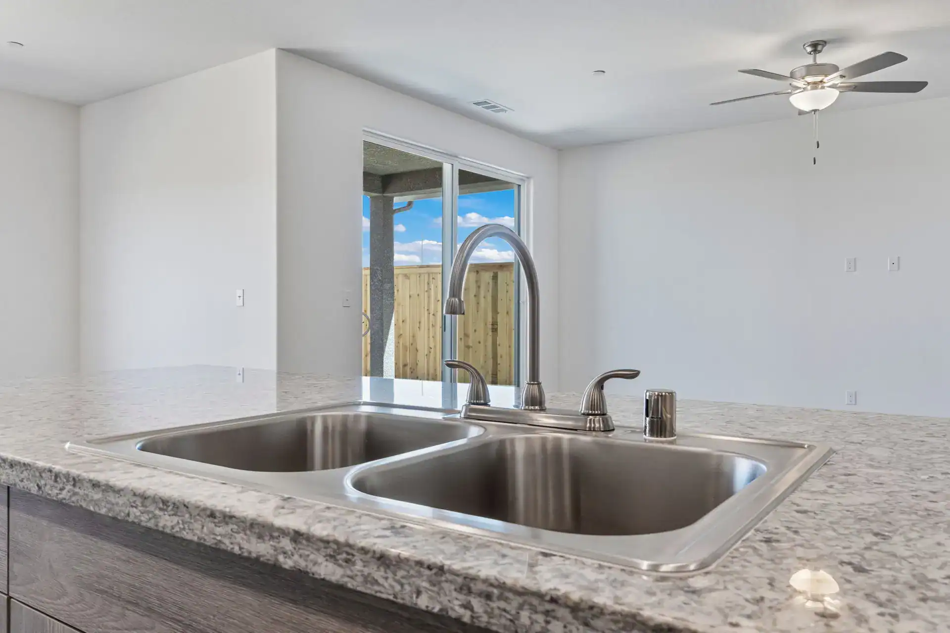
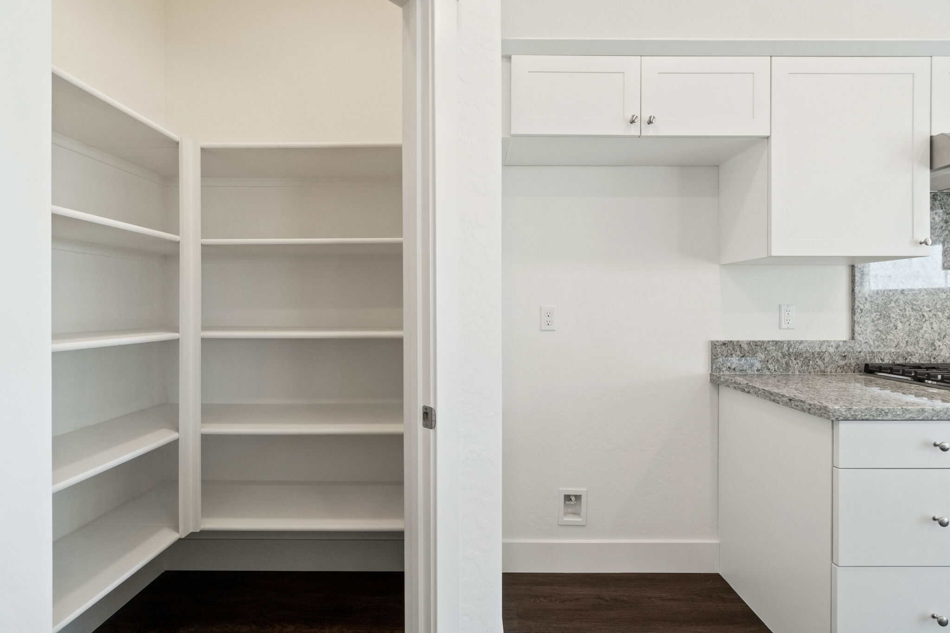
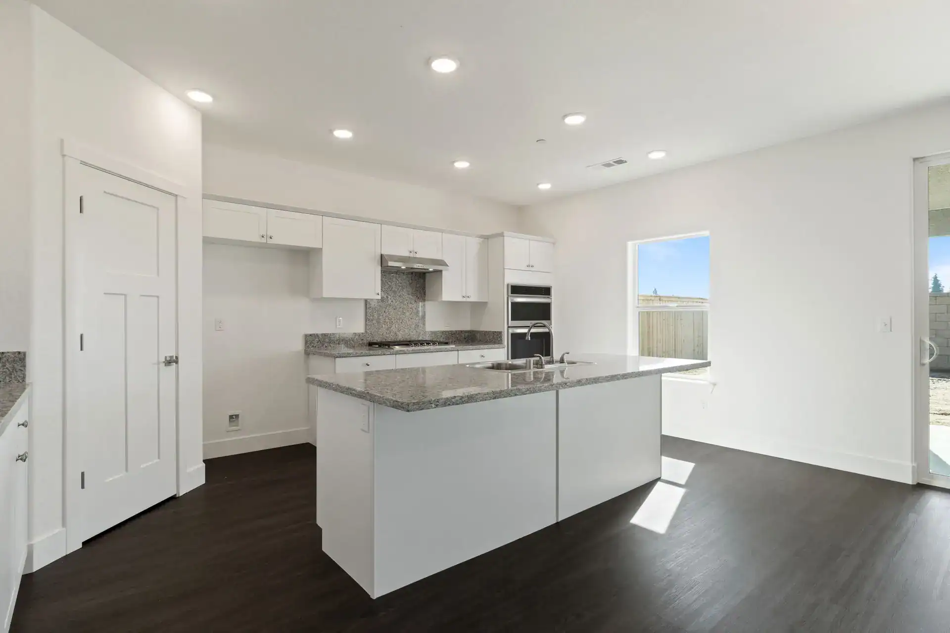
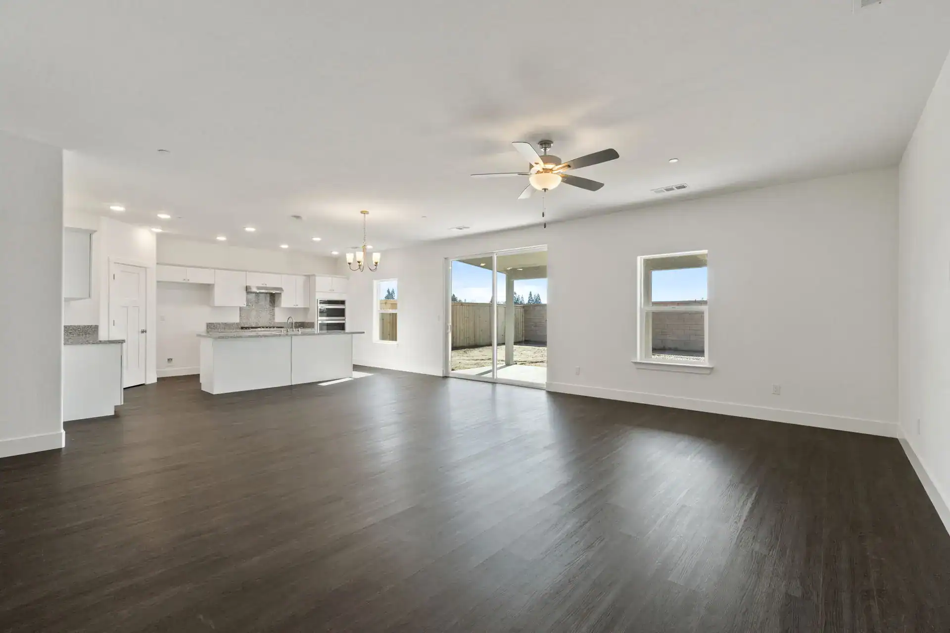
The Cabernet model builds on open-concept living with additional space and flexibility throughout. The kitchen anchors the home with a generous island, granite countertops, full backsplash, and stainless-steel appliances, opening directly into the dining and great room areas for easy entertaining and everyday interaction. The layout supports both quiet evenings and larger gatherings without feeling crowded.

Four bedrooms provide versatility for family living, guests, or home office use. The primary suite is comfortably separated, offering a private bath, walk-in closet, and a calm retreat from shared spaces. A three-car garage adds storage and workspace flexibility, while upgraded solar, tile roofing, and energy-efficient systems make the Cabernet a home that balances comfort, functionality, and long-term efficiency.

Key Features


Key Features

  • 2,232 sq. ft. single-story layout
  • 4 bedrooms
  • 2.5 bathrooms
  • Open kitchen connected to dining & great room
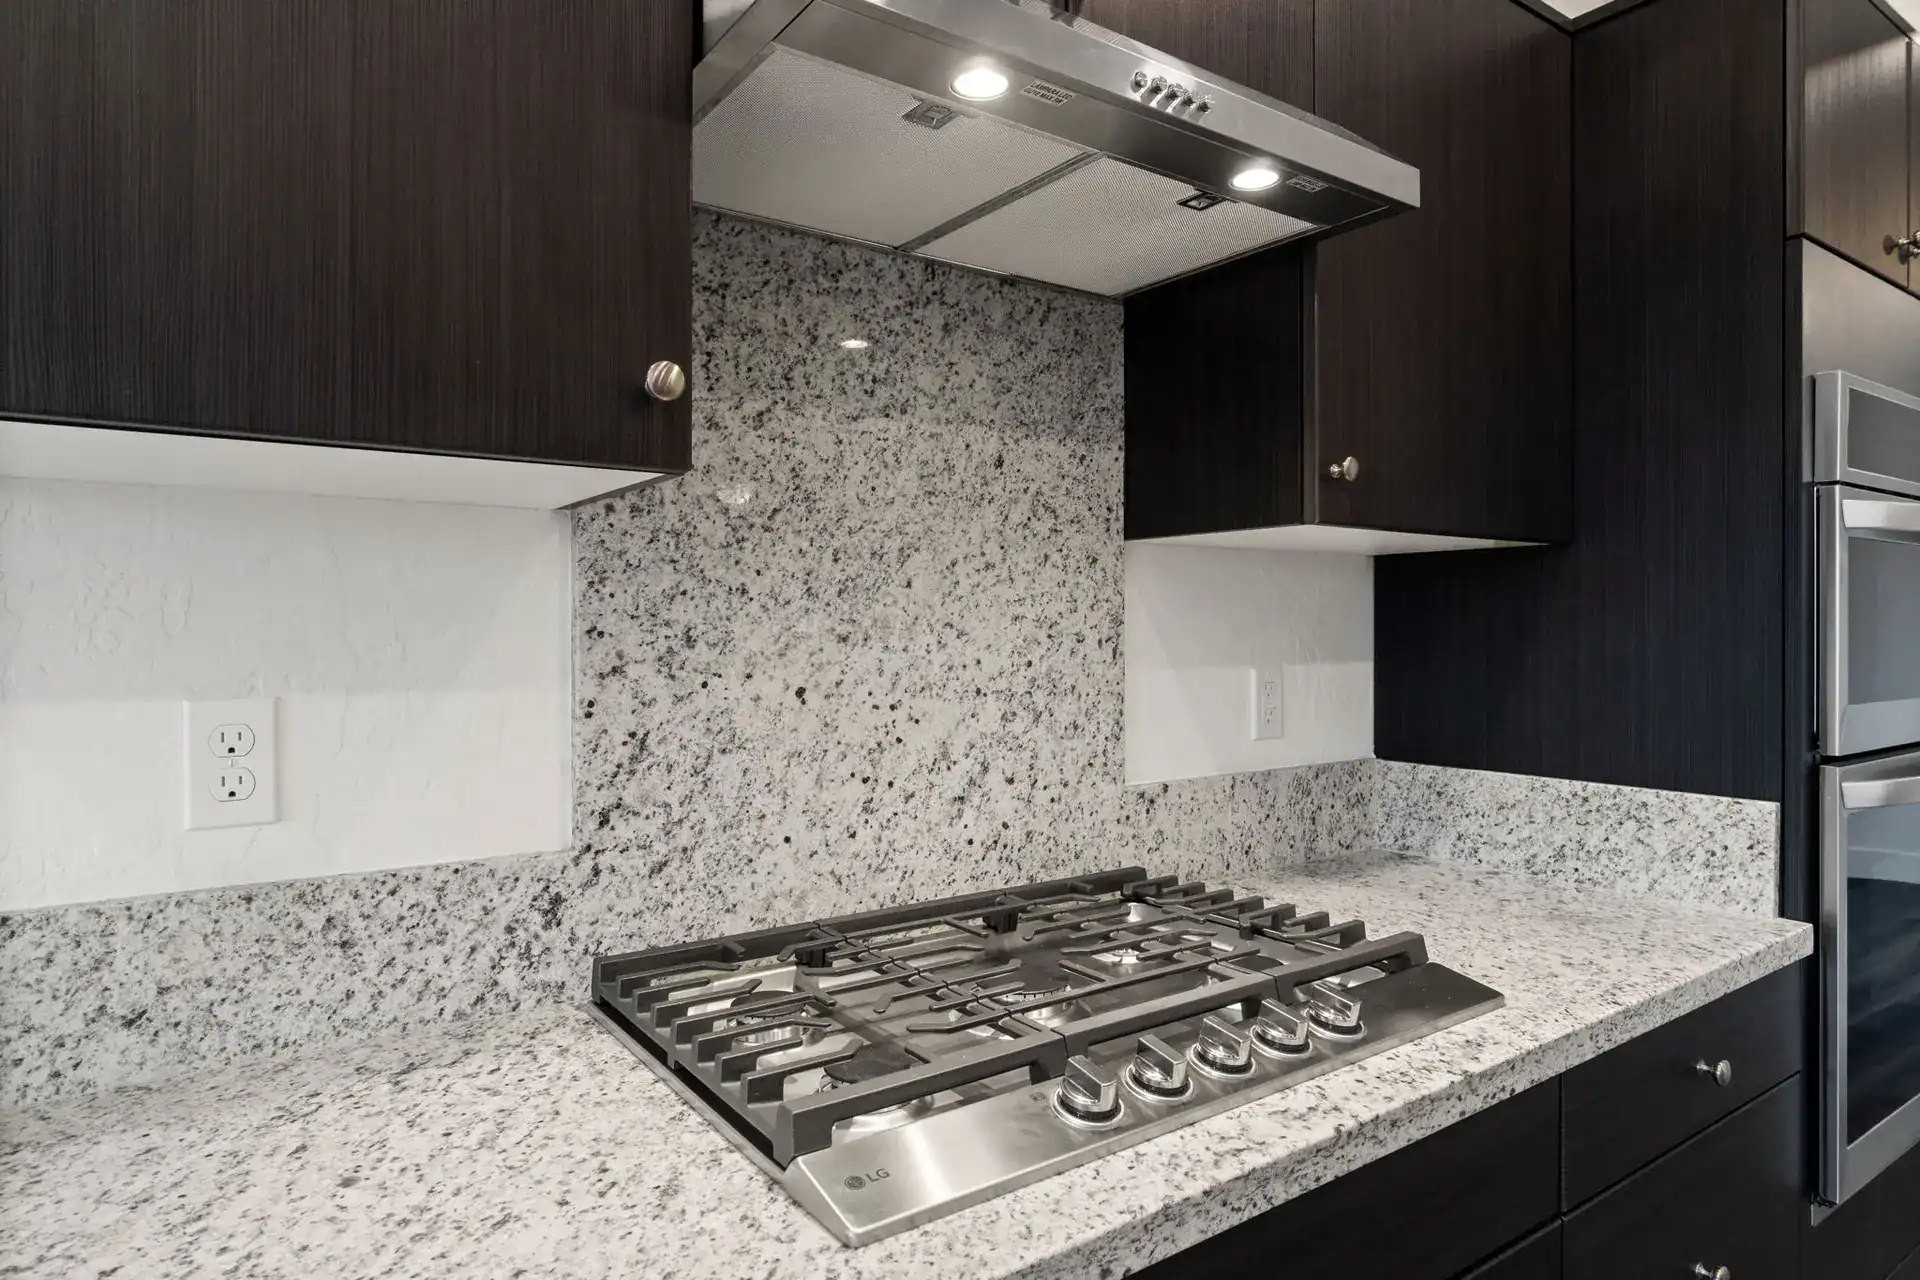
  • Full back splash behind stove
  • Granite countertops with backsplash
  • Island kitchen ideal for gathering
  • Stainless steel appliances
  • Spacious primary suite with soaking tub
  • Indoor laundry room
  • 3-car garage
  • Standard size solar & above standard energy-efficient design