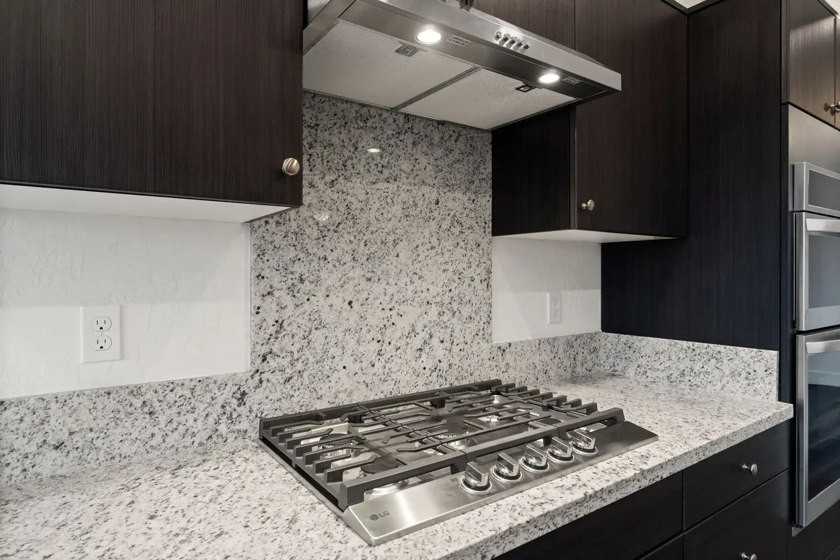
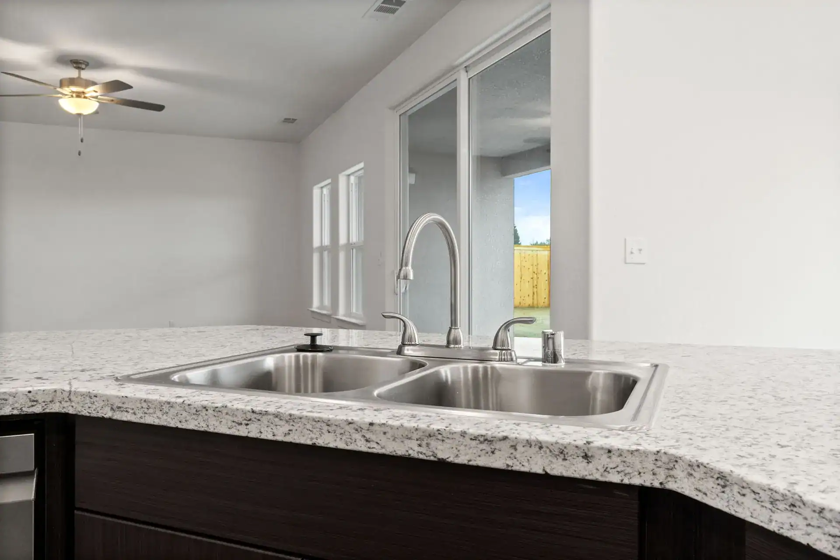
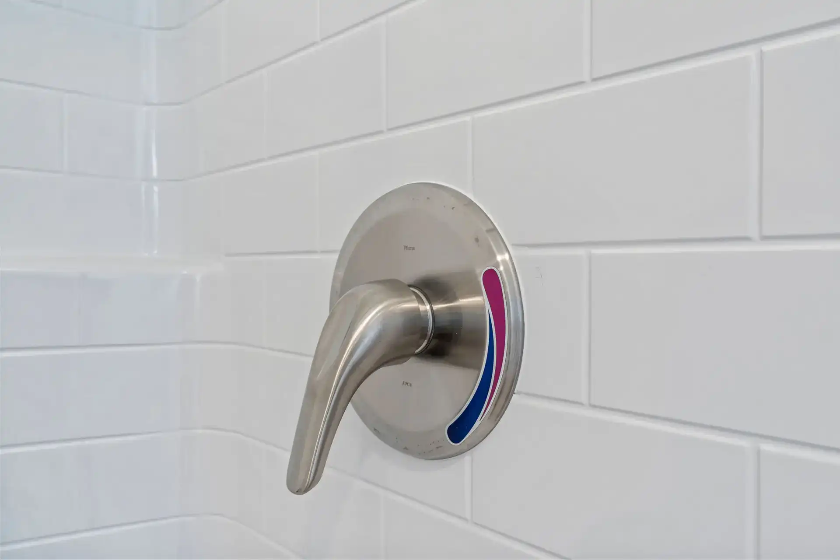
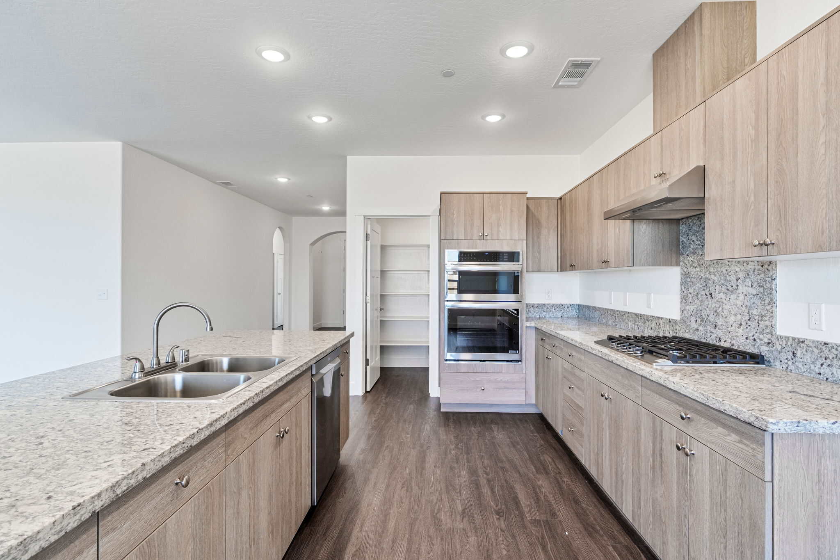
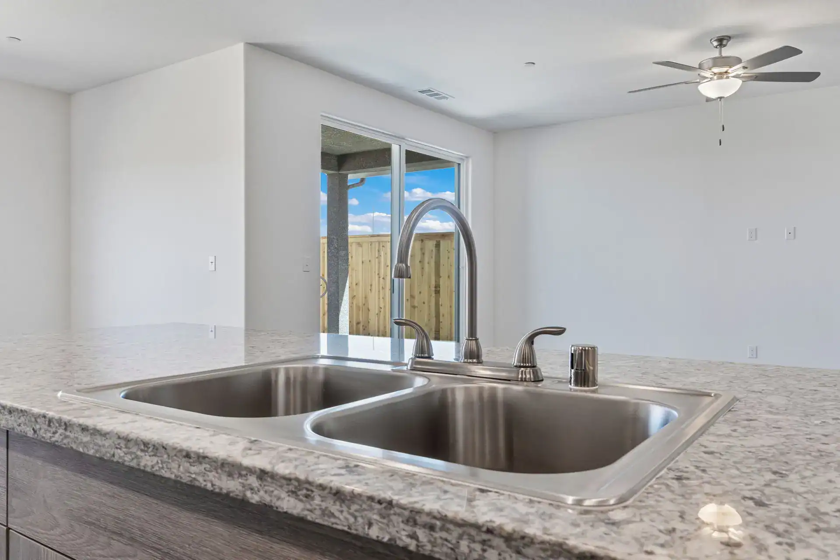
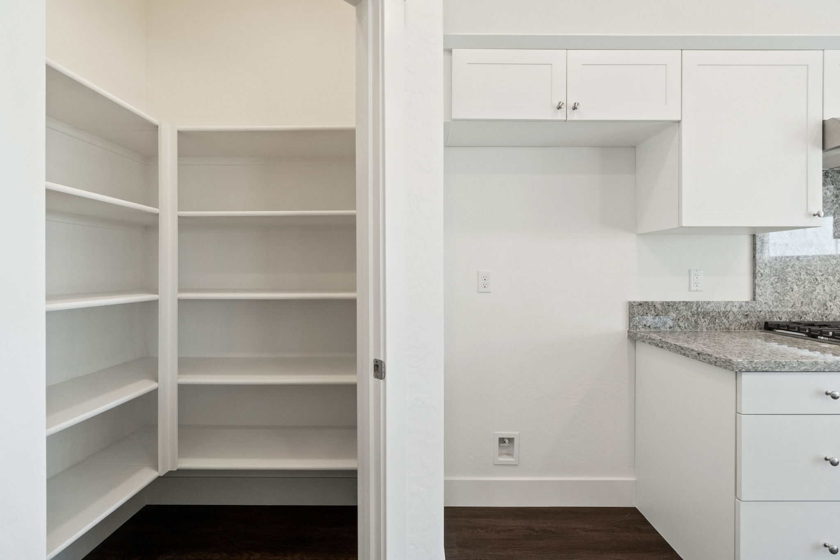
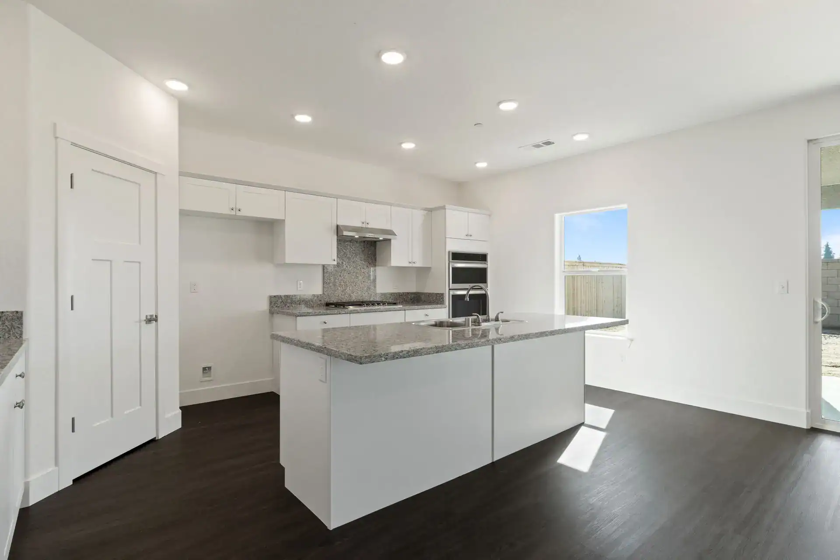
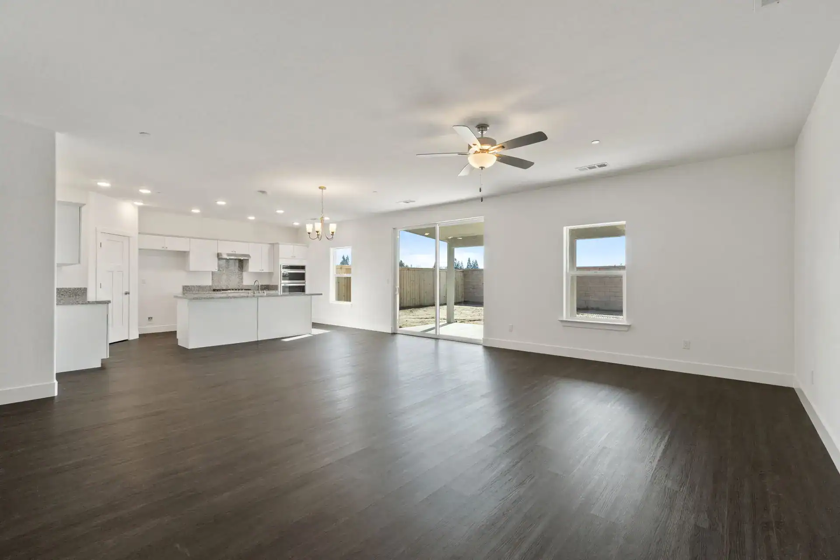
The Pinot model offers an elevated lifestyle with a two-story layout that thoughtfully separates shared living spaces from private retreats. The main floor centers around an open kitchen and dining area that flows directly into the great room, creating a welcoming environment for entertaining. A large island, granite countertops with full backsplash, stainless steel appliances, and brushed nickel fixtures support both everyday cooking and larger gatherings.
Upstairs, bedrooms provide privacy and quiet, anchored by a spacious primary suite with a large walk-in closet and well-appointed bath. An upstairs laundry room adds daily convenience, while the three-car garage offers ample storage and flexibility. With upgraded solar, energy-efficient systems, and generous interior volume, the Pinot supports multi-use living and evolving household needs.