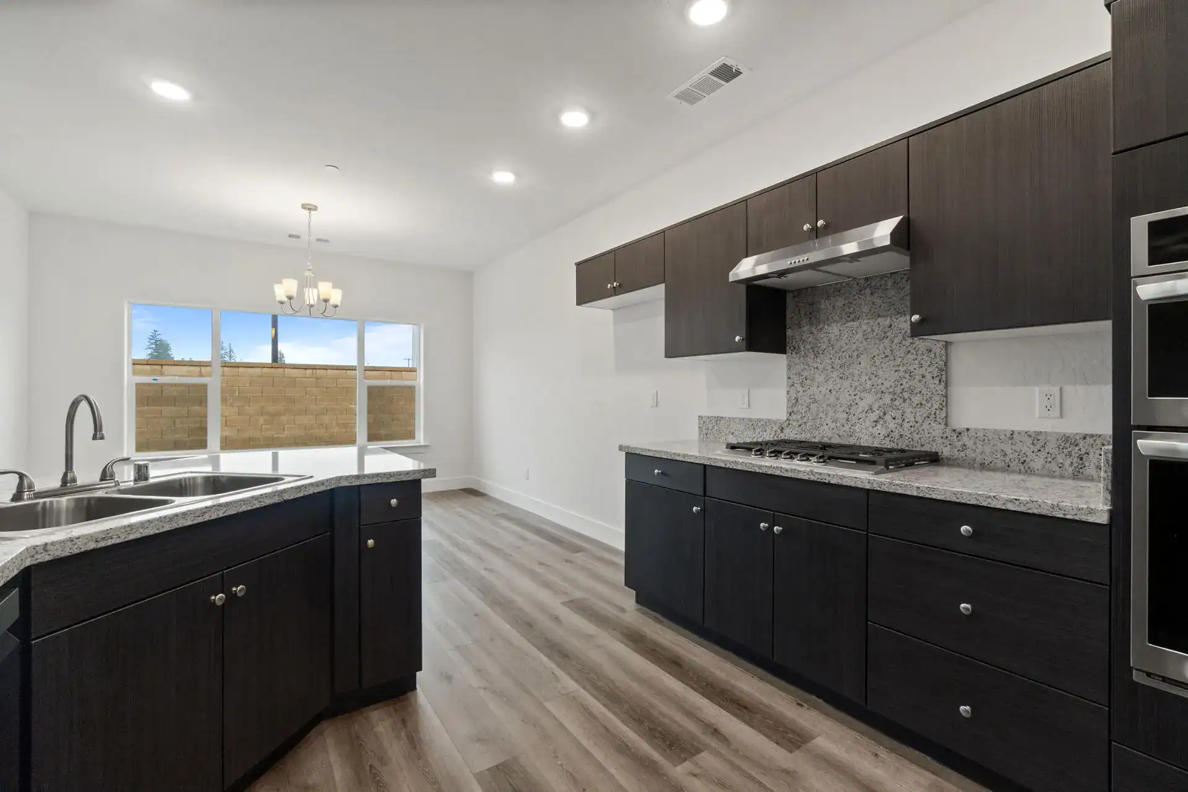
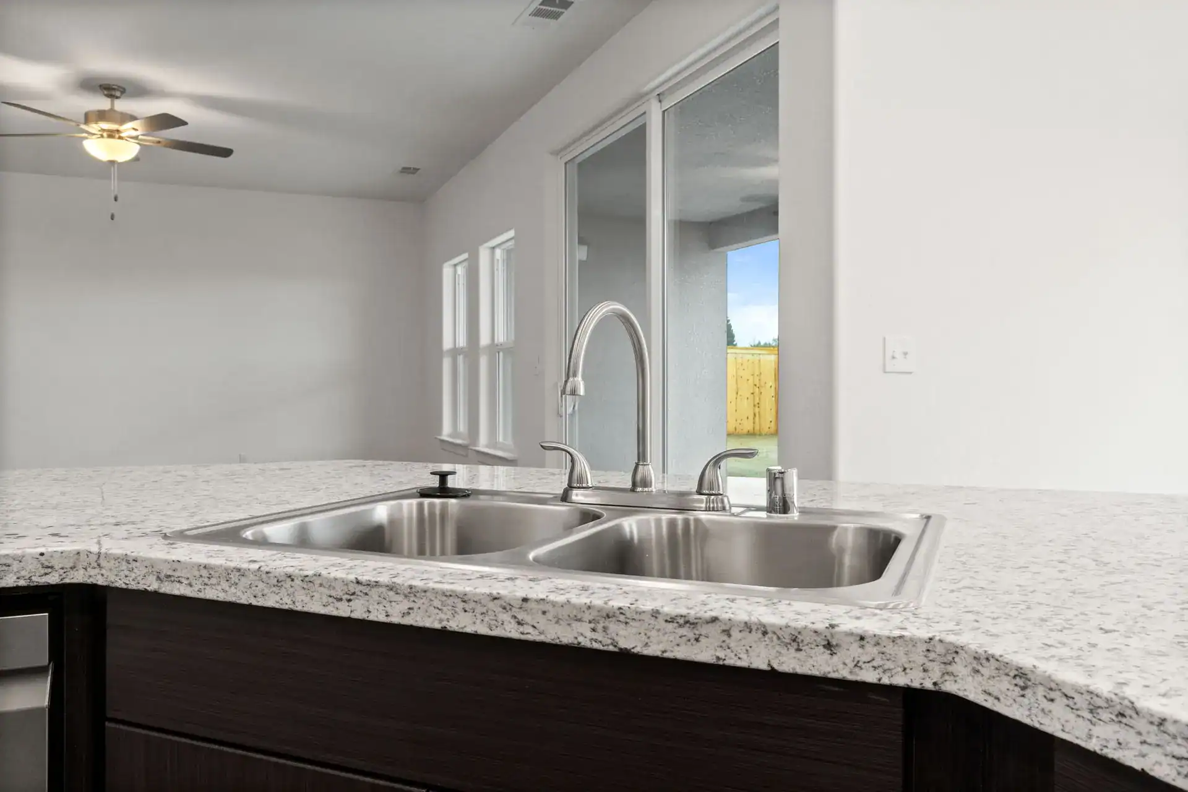
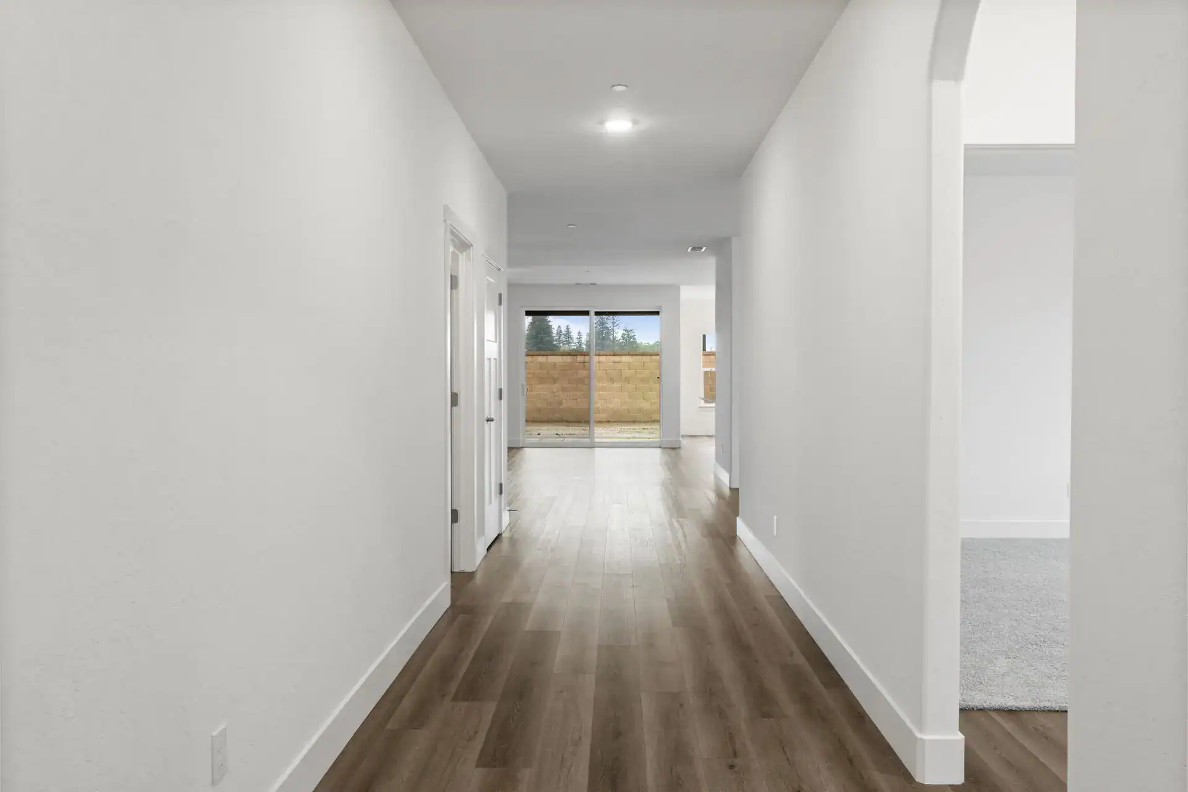
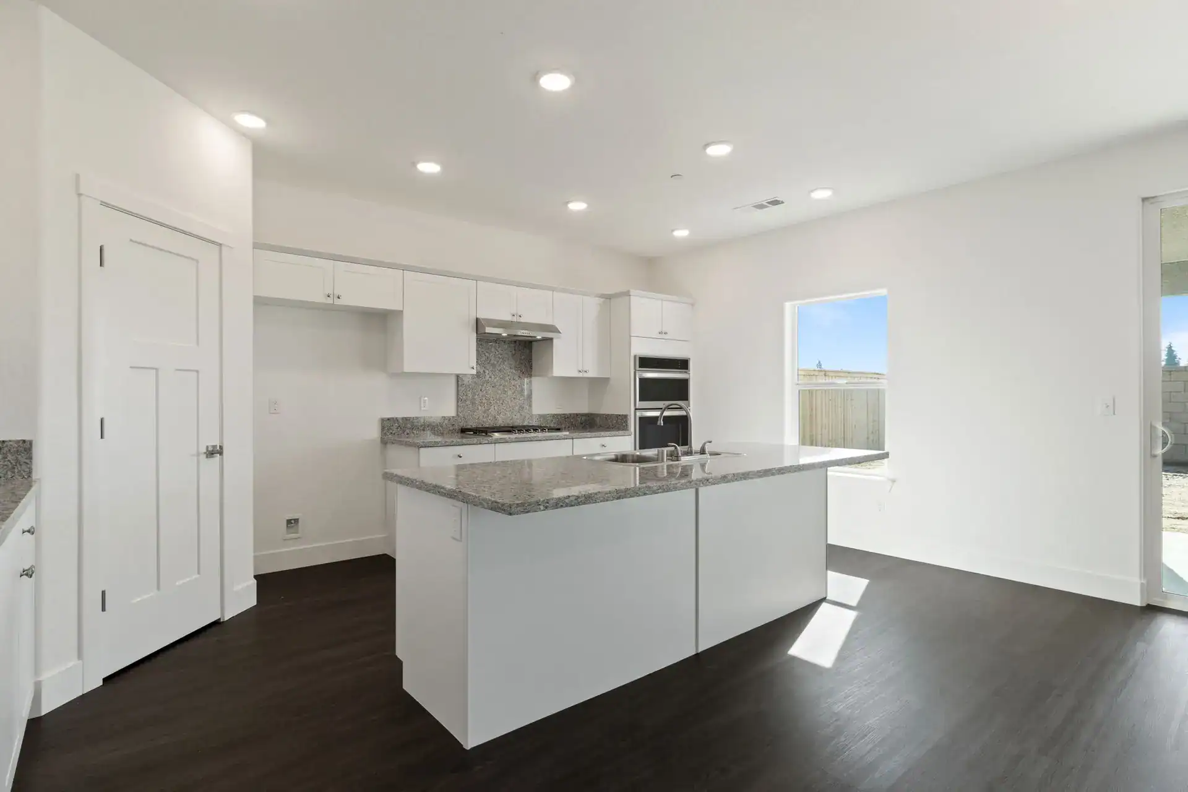
The Petite Sirah is designed to make the most of its 1,651-square-foot footprint, combining comfort, efficiency, and flexibility in an exceptionally practical layout. The open-concept kitchen, dining, and living areas form the heart of the home, allowing everyday life to flow naturally from cooking and meals to gathering and relaxing. Granite countertops with a full granite backsplash behind the stove — and six (6) inch boarder around — provide durable, low-maintenance work surfaces, while brushed nickel fixtures and a stainless-steel appliance package support reliable everyday use.
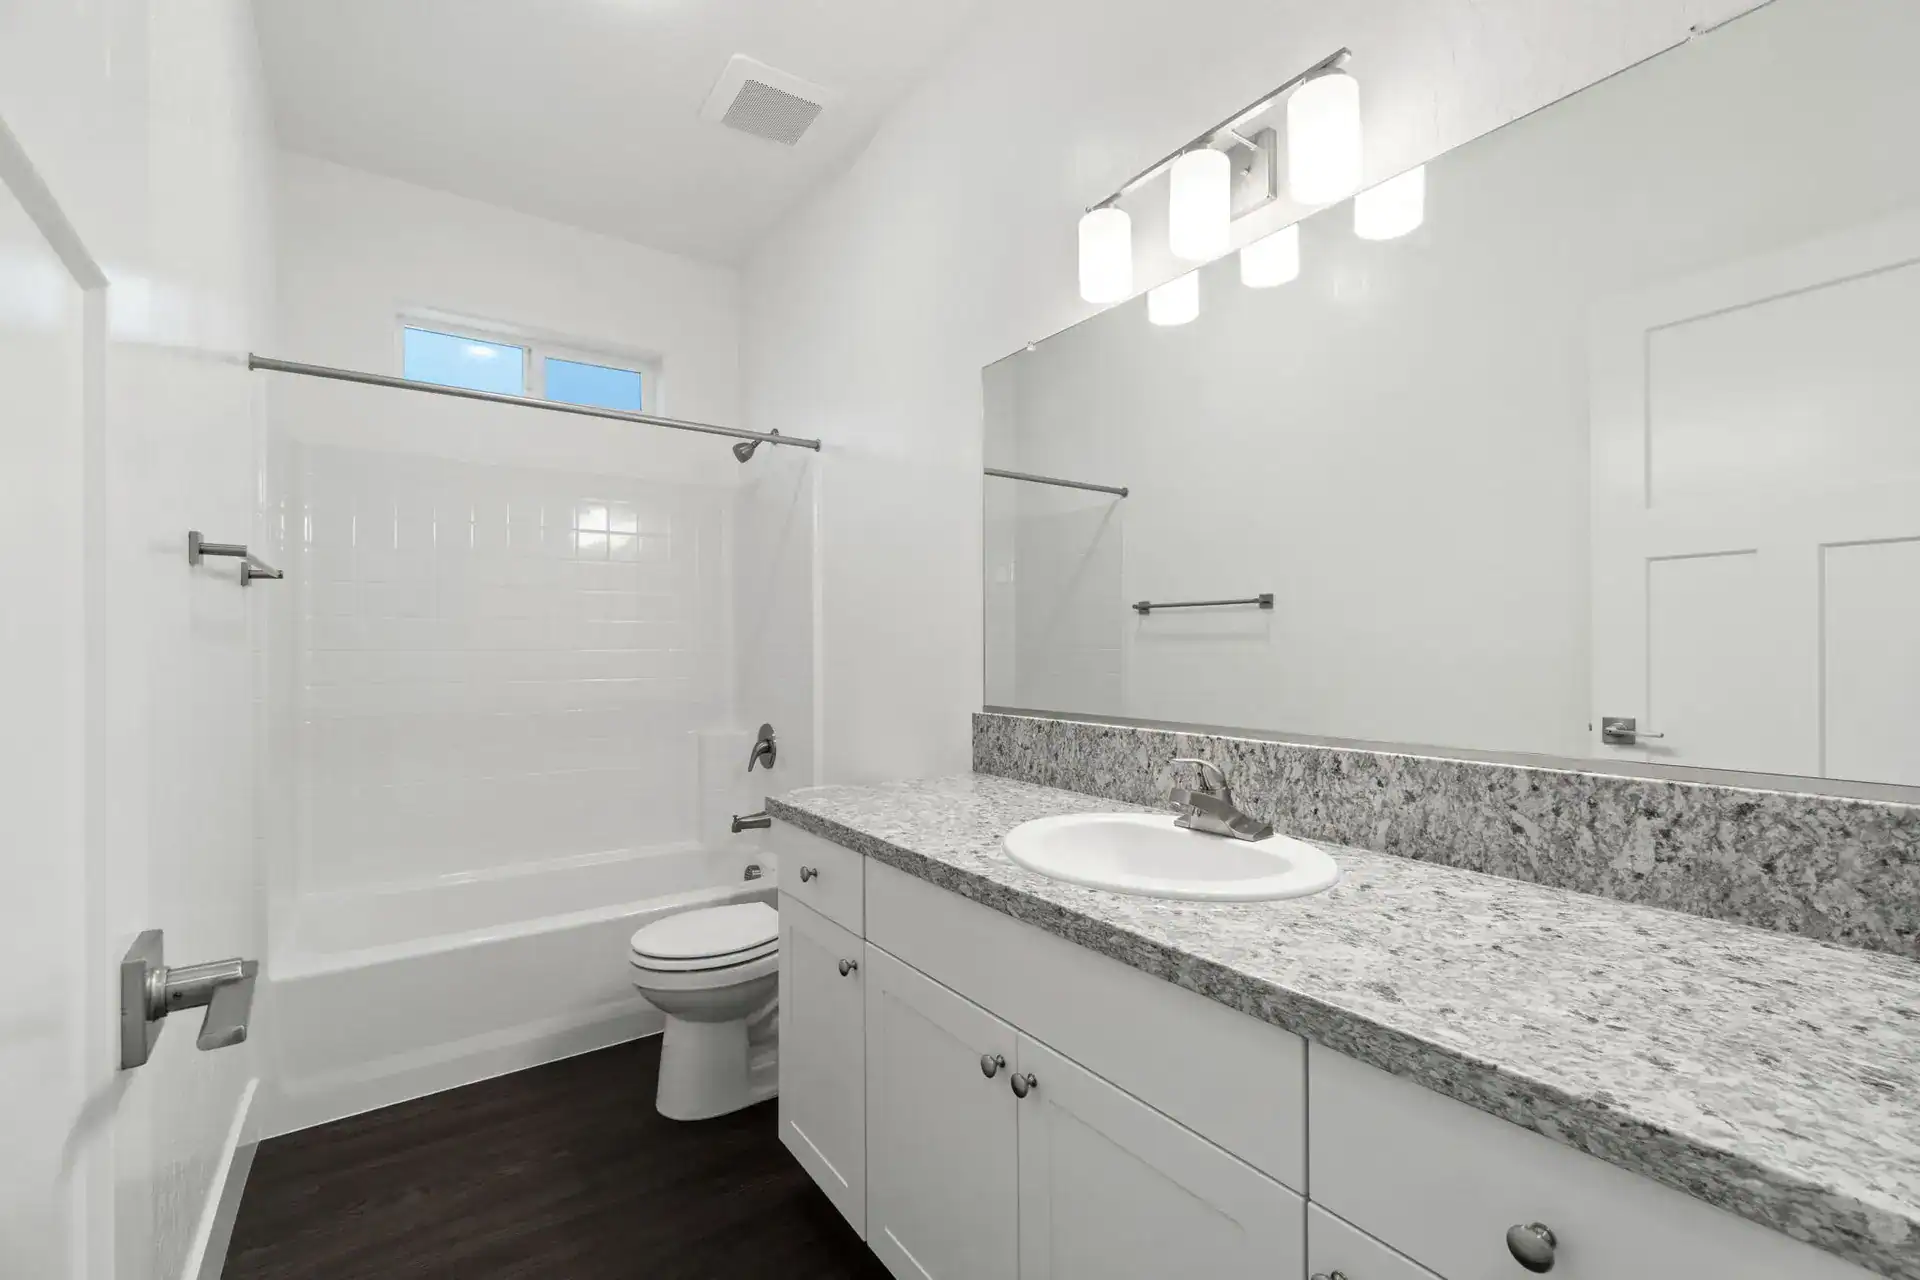
A central island adds valuable preparation and casual dining space while keeping the kitchen connected to the surrounding living areas. Four bedrooms are thoughtfully arranged to provide flexibility for family, guests, a home office, or other needs while maintaining a comfortable sense of privacy. The primary suite includes a private bath with dual vanities and granite surfaces, creating a convenient retreat at the end of the day. A dedicated laundry alcove, 2.5 bathrooms, three-car garage, tile roofing, and energy-efficient construction complete a home that delivers practical living, thoughtful use of space, and long-term value at an approachable price point.